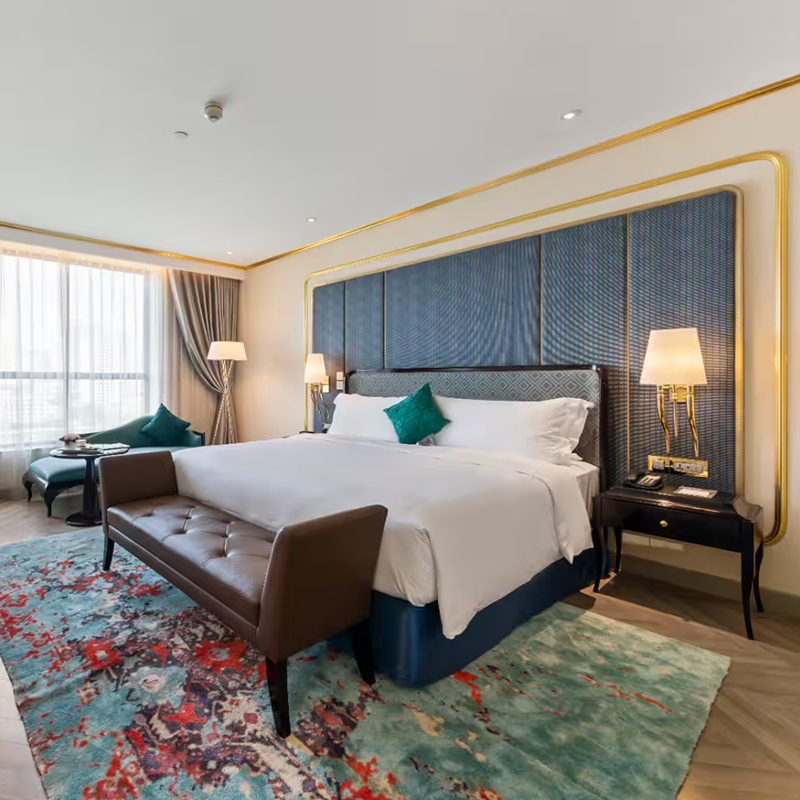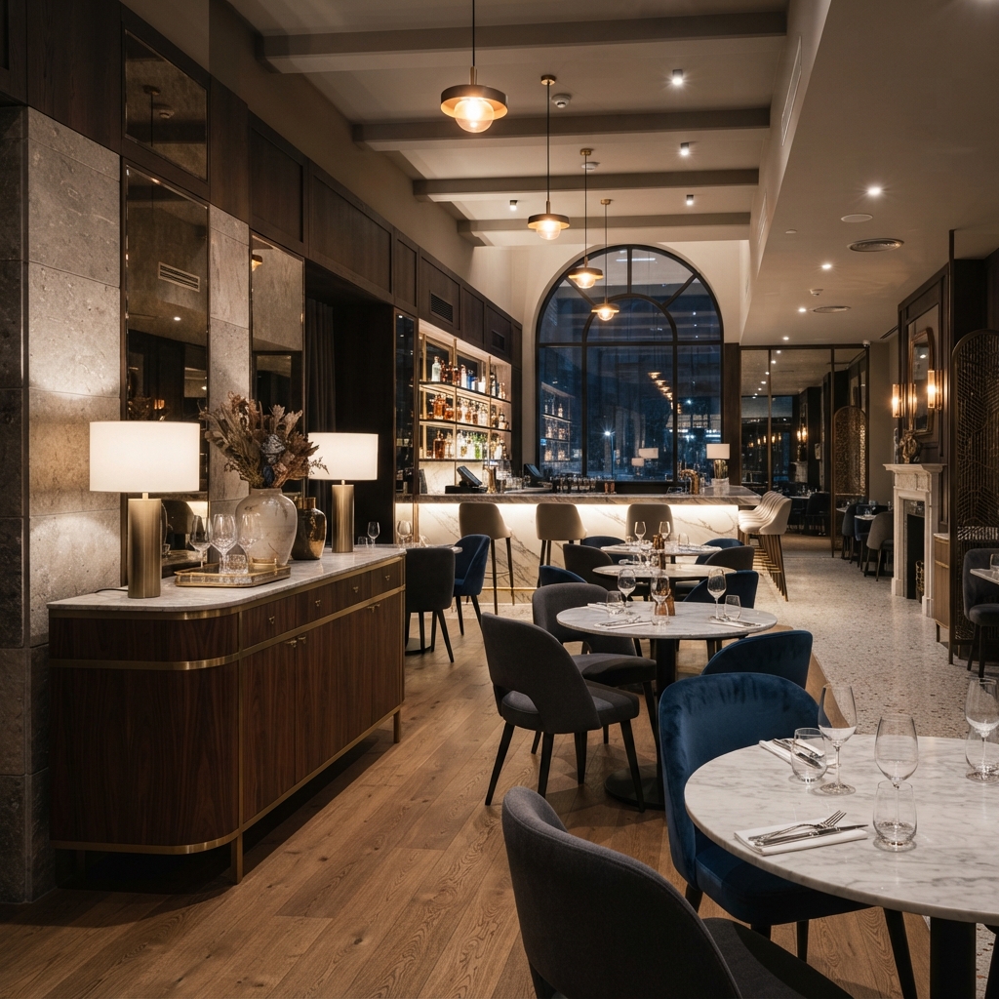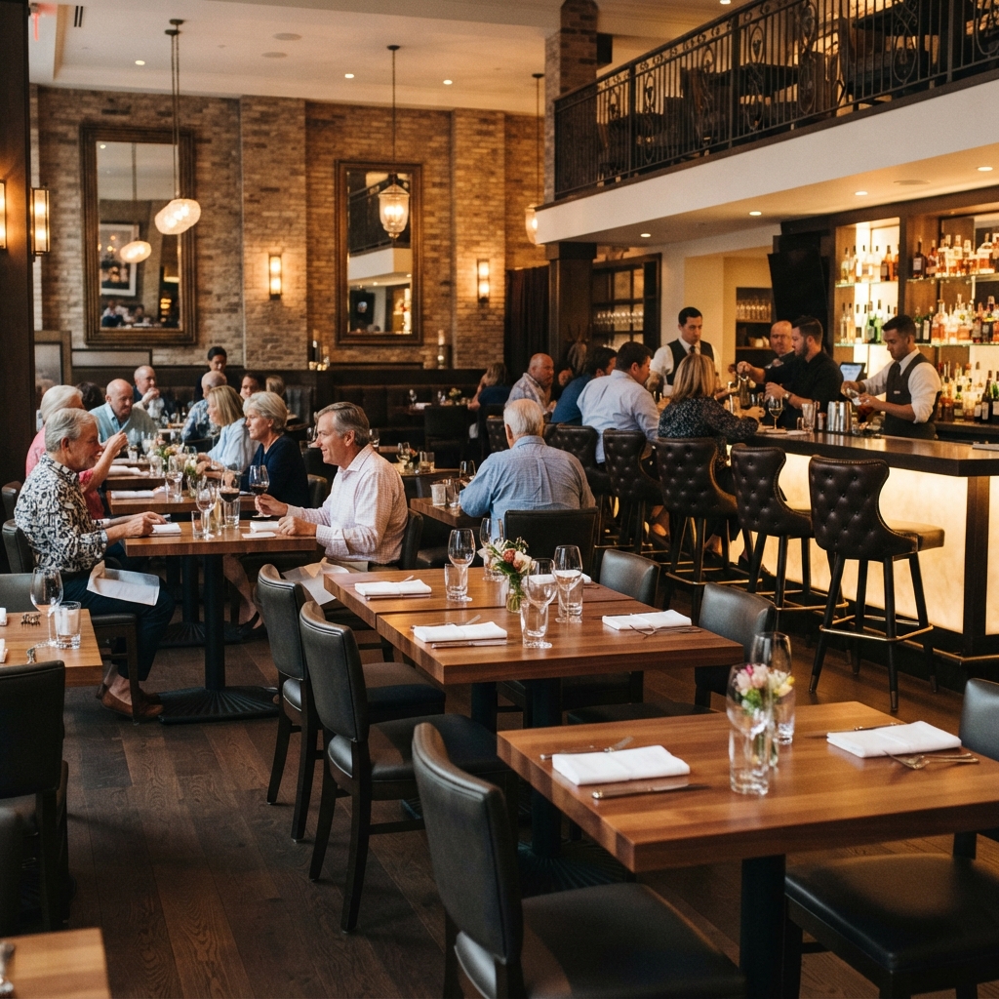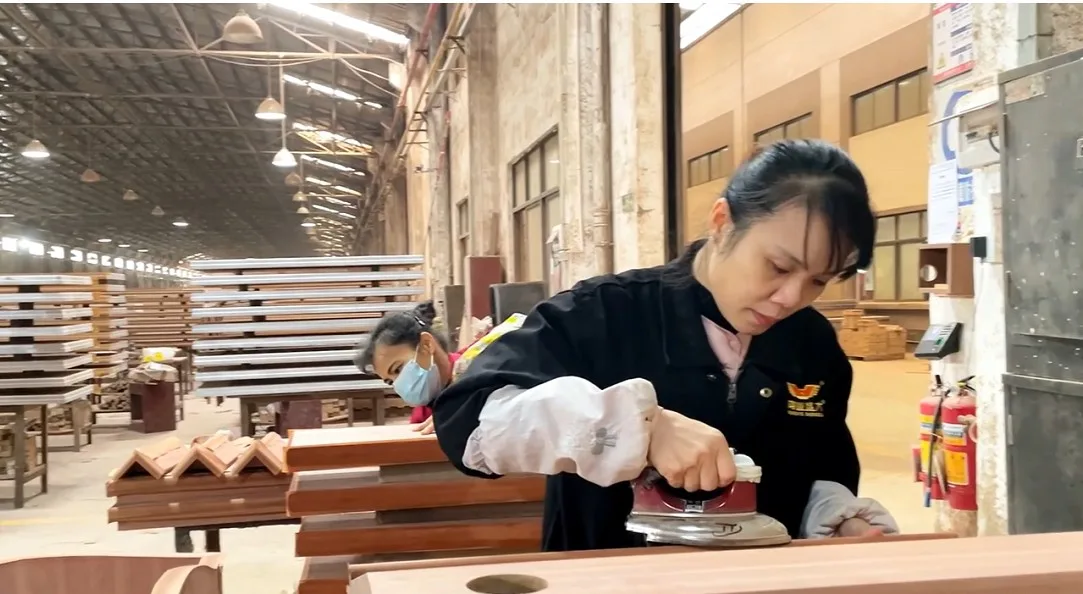
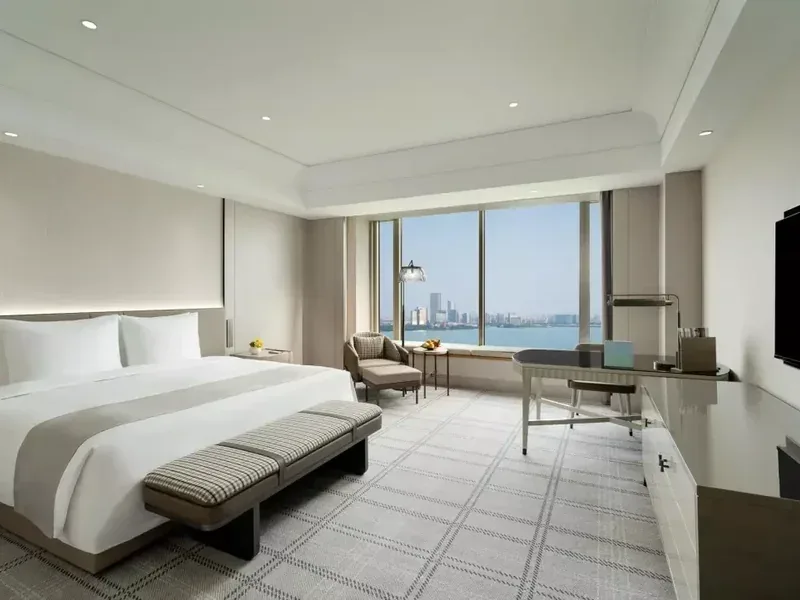
A hotel brings together different uses. Guestrooms need space for luggage, storage and circulation. Public spaces and dining areas need their own furniture choices. We review these requirements using your plans and room schedules.
Define the scope by space
List room types and identify beds, headboards, desks and storage for each type. Schedule public spaces and restaurant furniture separately so proposals can be compared consistently.
Connect furniture with technical planning
Review dimensions, finishes, power points, lighting and assembly access together. Working drawings and samples should be confirmed before the order is approved.
Plan a phased renovation
Specify which areas are available, storage constraints and handover dates. Production, transport and on-site work are separate stages.