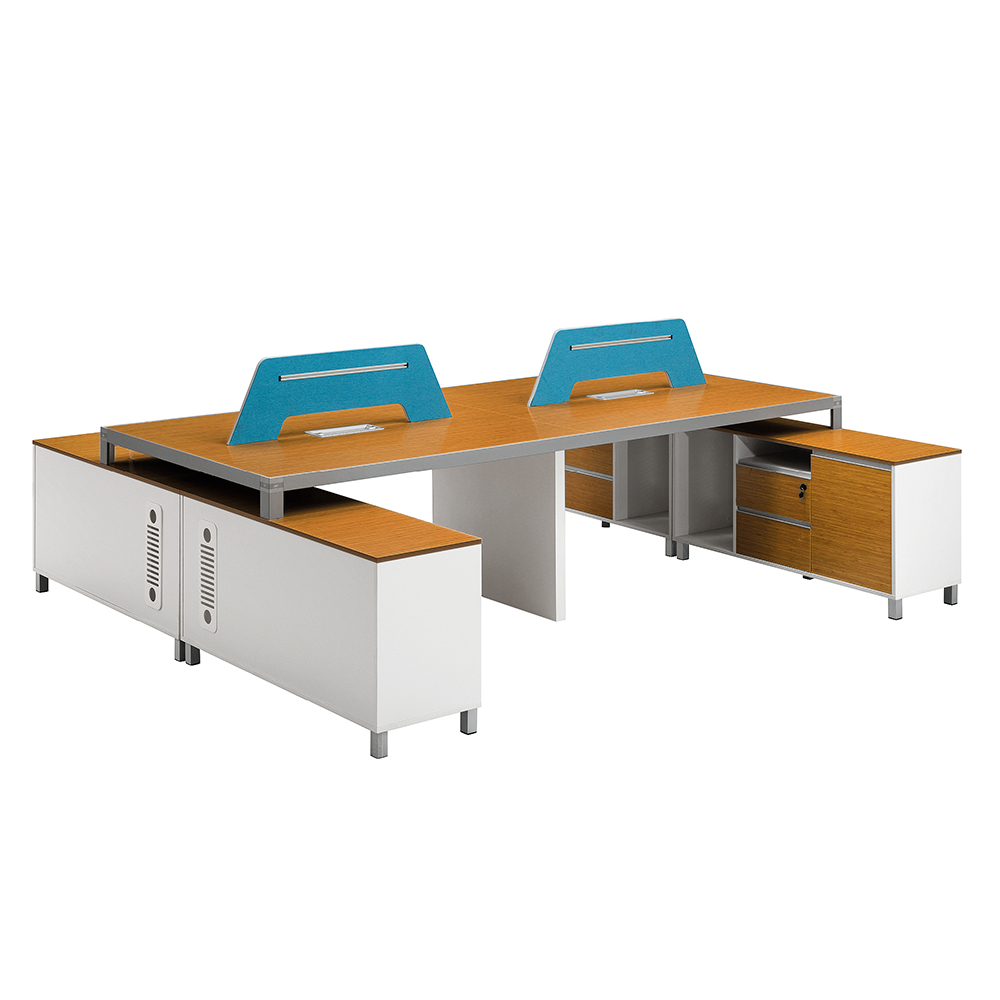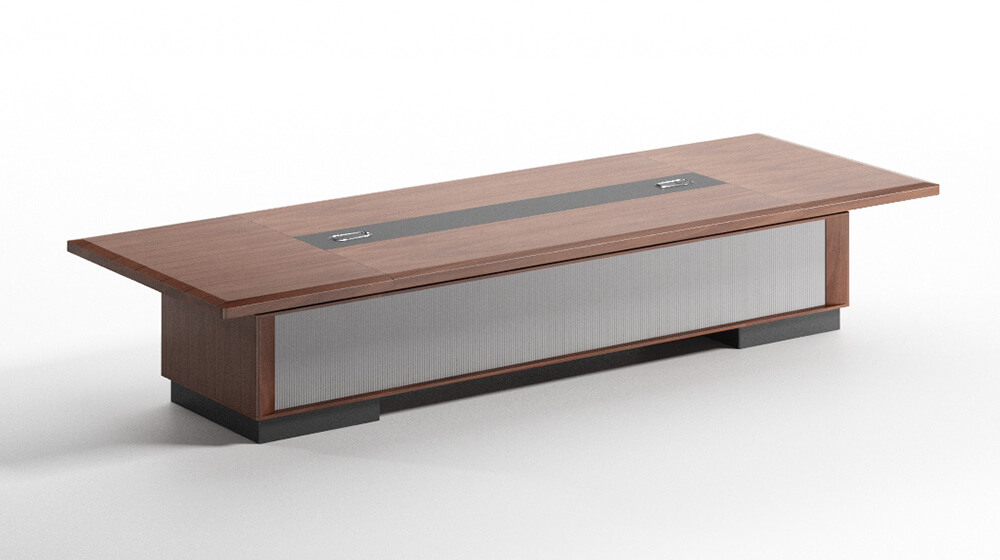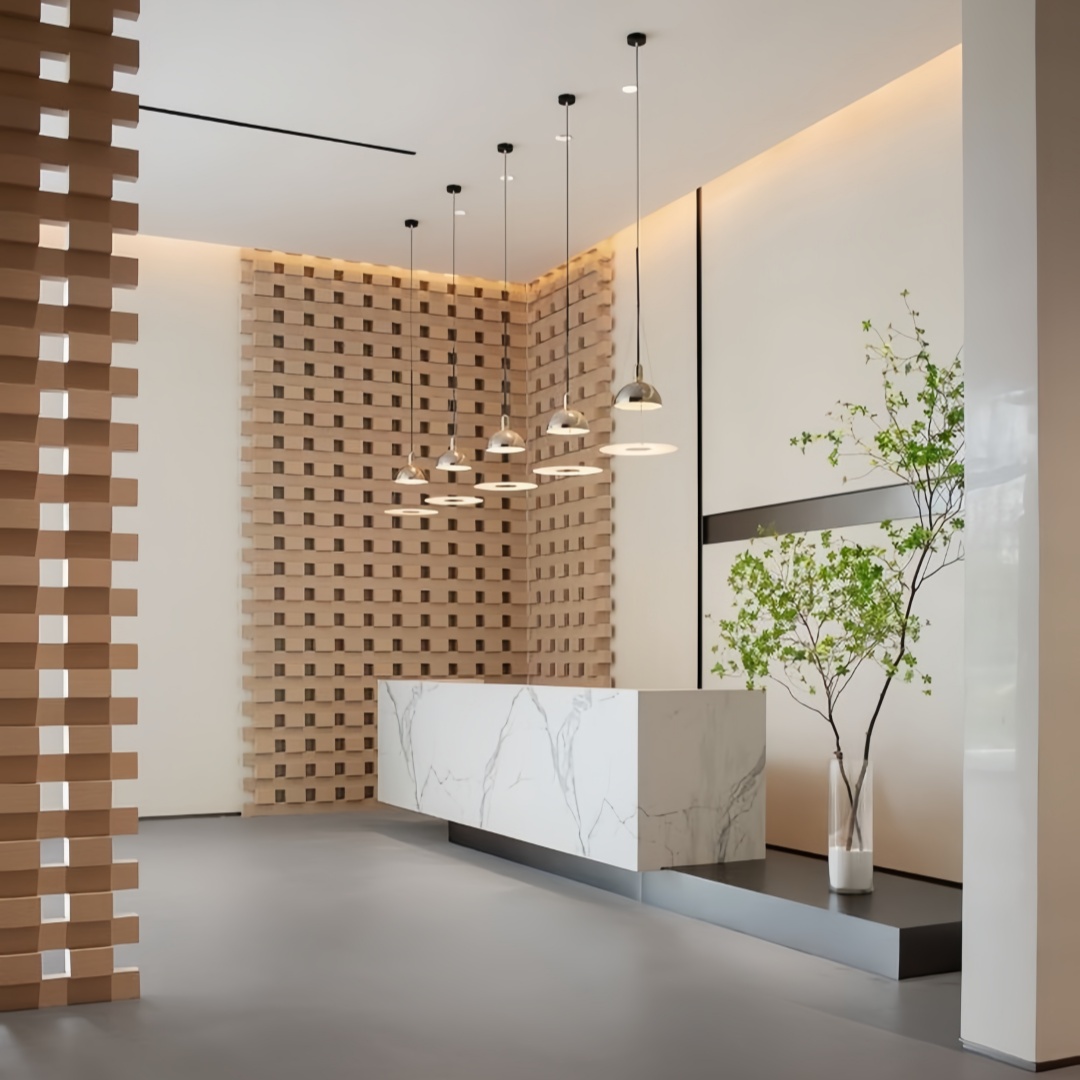
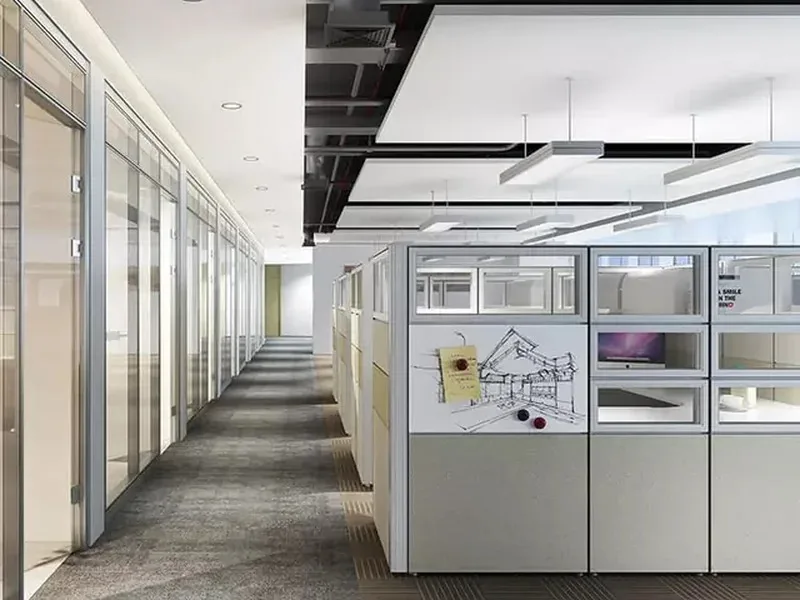
Workplace projects begin with people and activities. Workstation counts, meeting spaces, circulation and storage needs provide a framework for selection. Hongye discusses configurations and finishes using your layout.
Start with the layout
Specify team size, work patterns and spaces to furnish. Check access routes, door openings and the space around desks and tables.
Coordinate equipment
Define cable routes, displays, power points and conferencing equipment. Visually similar configurations can meet different technical requirements.
Compare specifications
Review dimensions, supports, finishes, adjustments and maintenance needs line by line. Required documents and tests should be identified for the selected models.