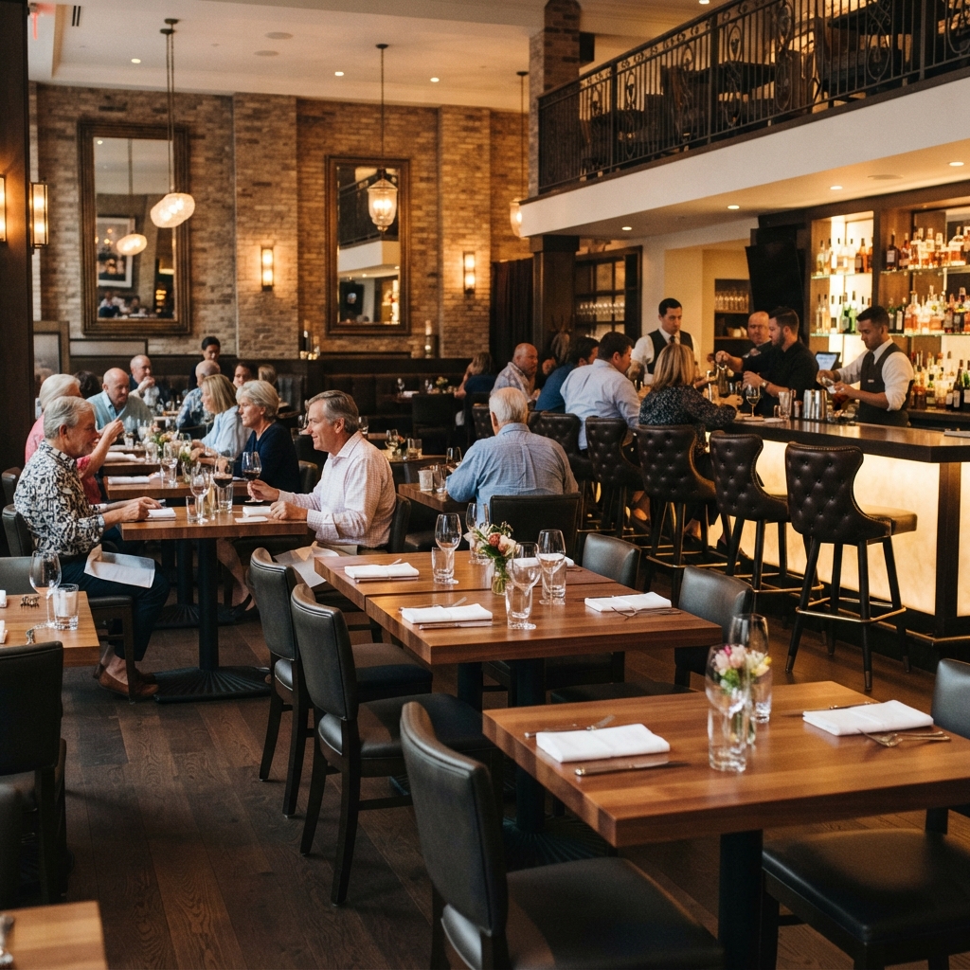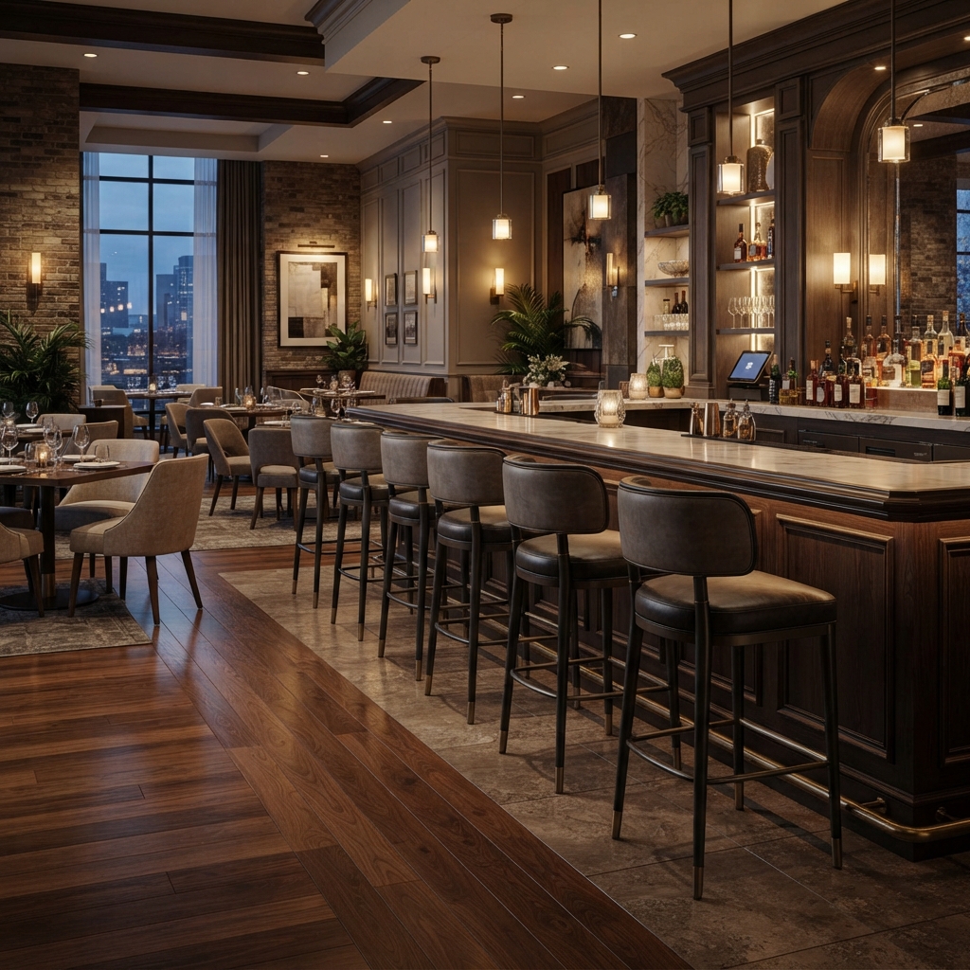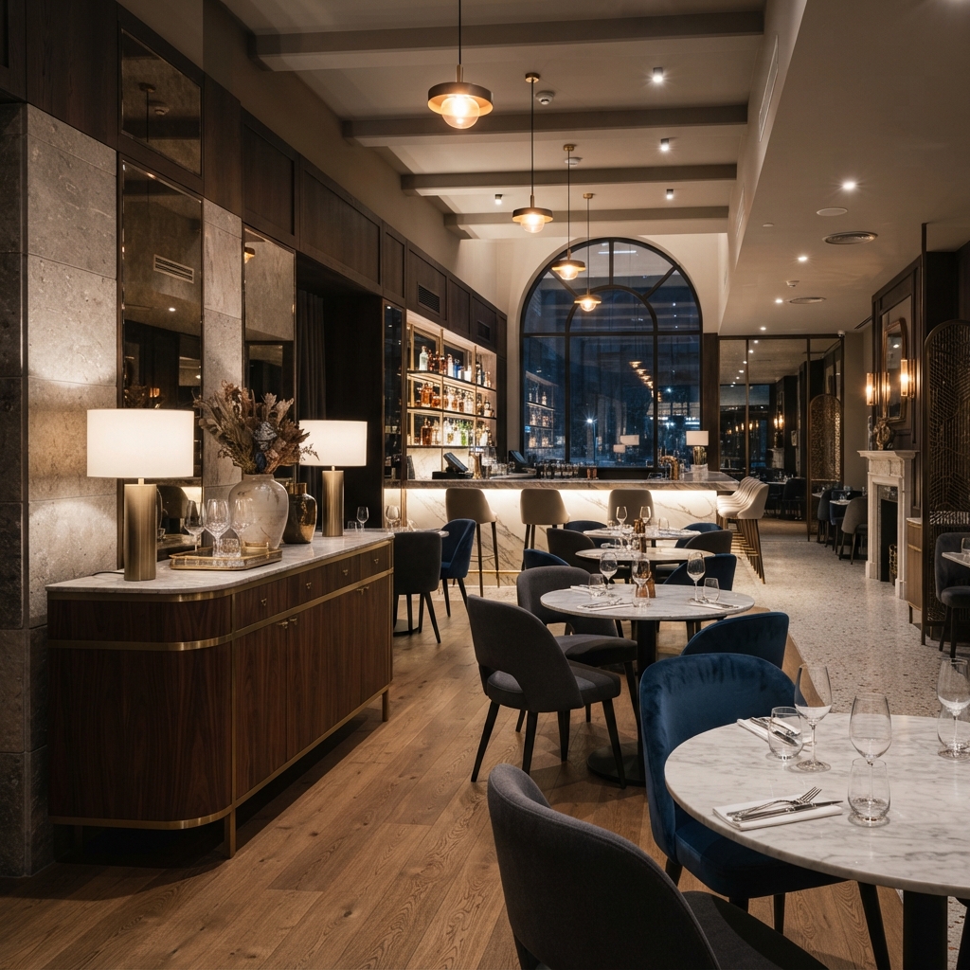
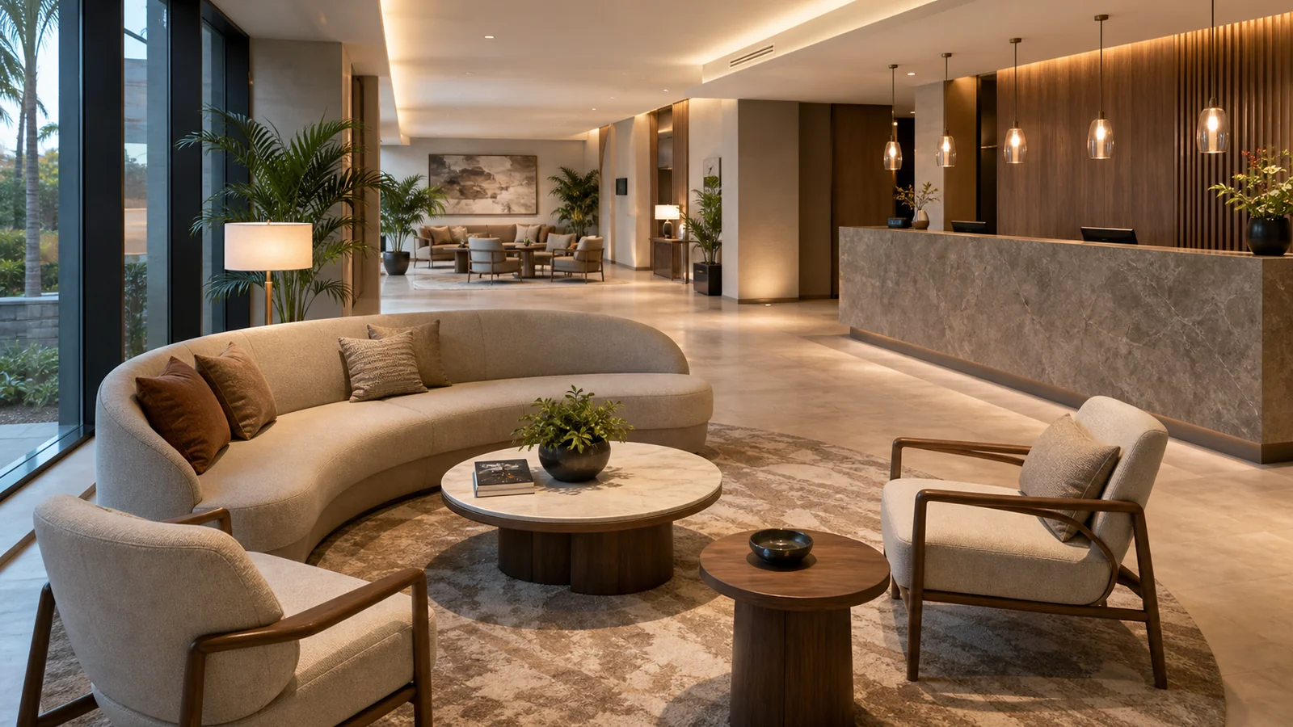
A restaurant combines guest comfort, staff movement and everyday use. Review seating capacity, table layouts and seat heights before choosing finishes. Lounges and bars need choices suited to their use.
Plan the dining space
Separate two- and four-person tables, larger groups, bar areas and lounge seating. A zone-based schedule connects quantities to the plan.
Choose finishes for the use
Describe cleaning needs, stain exposure, frequency of use and colour references. Performance claims must be supported by documents for the product concerned.
Consider storage
For multifunctional spaces, specify stacking, movement and storage needs. Check access for replacing or maintaining items.